
What Are the Steps in a Kitchen Remodel From Start to Finish?
Most kitchen remodels don’t fail because of poor materials. They fail because homeowners follow the wrong sequence. Installing cabinets too early, skipping budget planning, or overlooking utility updates can lead to costly setbacks.
If you’re preparing for a renovation, understanding the steps in a kitchen remodel is just as important as choosing the perfect design. A successful kitchen transformation follows a clear roadmap that prevents confusion and keeps everything moving smoothly.
Drawing on CPR Home Solutions’ extensive remodeling experience, this guide walks you through each stage of the process with practical insights and proven strategies. Whether you’re planning a modest upgrade or a complete makeover, you’ll learn exactly what to expect before the first hammer swings.
12 Essential Steps to Remodel Your Kitchen on a Budget
At first, you may feel a little overwhelmed with the thought of remodeling your kitchen, especially when you begin to consider design ideas, labor costs and time frames. But if you break the process into clearly defined steps, it makes everything much easier to handle. When you know the order, you are in charge of your budget, your choices and your end results.
The key to avoiding costly mistakes and delays is a planned kitchen remodel. It also helps you go from confusion to clarity, particularly when working with a professional kitchen remodeling contractor in Hoffman Estates, Schaumburg or nearby suburbs.
1. Plan Your Kitchen Layout and Design Goals
Every successful remodel starts with strong planning. At this stage, you define your vision, explore kitchen remodeling ideas and decide how your space should function.
You think about how people move through your kitchen layout design. Some homeowners prefer a closed layout, while others prefer an open-concept kitchen remodel connecting the living space.
You also collect ideas for kitchen design from real homes, magazines or online ideas. Many homeowners create a vision board to organize styles such as modern kitchen, farmhouse kitchen, mid-century modern kitchen, etc.
Careful planning here shapes the entire kitchen renovation guide and prevents layout mistakes later in construction.
2. Set a Realistic Budget and Cost Breakdown
Budgeting is next, and it will determine every decision you make in your project. A good kitchen remodel budget keeps you grounded when it comes to materials, labor and design upgrades.
Most homeowners do budget kitchen remodel research or compare kitchen remodeling costs before committing to materials. Labor and cabinets are usually your biggest expenses.
A proper cost breakdown for a kitchen remodel will also include plumbing, electrical work, flooring and appliances. By planning early, you can reduce the financial stress of construction and have more control over your remodeling investment.
Adding a little buffer helps protect you as well from any sudden changes in the price of materials or labor costs.
3. Decide Between DIY and Professional Help
The time has come to decide whether you want to do a kitchen remodel yourself or hire someone to do it for you. Some jobs look easy enough, like painting or small improvements. However, electrical wiring, plumbing updates and structural changes require expert handling.
A professional home renovation kitchen project ensures safety and code compliance. It also improves efficiency and reduces long-term repair risks.
Understanding your limits early creates a smoother kitchen remodel planning experience and avoids costly rework later.
4. Hire a Qualified Kitchen Remodeling Contractor
The right expert can make or break your renovation. Design, permits, and construction planning will be handled by a professional kitchen remodeling contractor or general contractor.
You should compare experience, reviews and past projects. A strong contractor understands kitchen renovation steps in order and keeps everything aligned with your goals.
A reliable professional also manages building permits, timelines and material selection. This ensures your complete kitchen renovation process stays organized from start to finish.
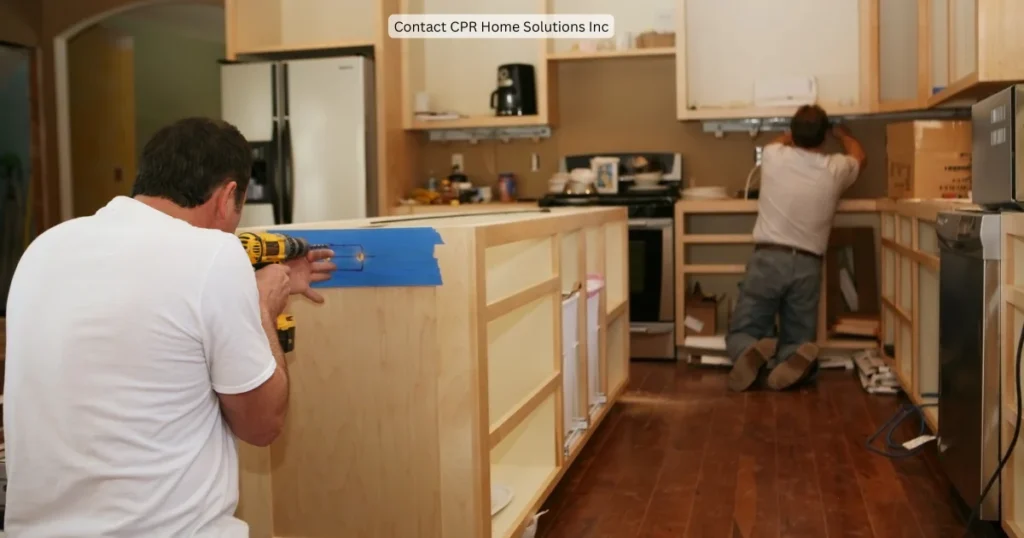
5. Prepare for Demolition and Site Cleanup
The first step is to dispose of your old kitchen before you can even begin construction. The process of demolishing a kitchen includes removing cabinets, flooring, appliances and fixtures.
In this phase, homeowners in Hoffman Estates, Palatine and the surrounding areas often establish a temporary cooking area. Make daily life easier during the demolition work.
Good cleanup planning also helps reduce stress and ensures the site is safe for workers. This is the foundation of your whole kitchen renovation process.
6. Upgrade Plumbing, Electrical, and Utilities
Once demolition is complete, the focus shifts to utilities. This includes kitchen plumbing updates, electrical wiring and utility connections.
Modern kitchens require strong electrical capacity for appliances like ovens, microwaves and cooktops. Proper planning ensures safe installation and long-term reliability.
Energy efficiency also matters here. Upgrading systems improves performance and supports energy-efficient kitchen appliances later in the project.
7. Rebuild Walls and Complete Structural Updates
Now the space starts taking shape again. Contractors install kitchen drywall, insulation and structural framing if needed.
This phase involves the preparation of the painting surface and the leveling of the surface. This is when homeowners look for kitchen painting ideas to match the desired style.
Strong structural work ensures durability and supports future installs, like cabinets and countertops. It is the backbone of your modern kitchen renovation.
8. Install Durable and Budget-Friendly Flooring
In many projects, the flooring is often done early because it impacts the precision of the layout. One of the most common questions homeowners have is, “When remodeling a kitchen, should floors or cabinets be done first?”
In most cases, flooring is installed before cabinets, unless a floating floor system is used. Ceramic tile flooring, laminate and hardwood flooring are popular options.
The best replacement for kitchen flooring depends on durability, maintenance and budget. A smart selection improves both appearance and functionality.
9. Upgrade Kitchen Cabinets Efficiently
Cabinets define your kitchen’s storage and style. You can choose stock cabinets, semi-custom cabinets, or custom cabinets based on your budget.
Some homeowners prefer cabinet refacing or cabinet refinishing instead of full replacement. These options reduce cost while improving appearance.
Proper kitchen cabinet installation improves workflow and maximizes storage solutions. It also enhances your kitchen’s overall functionality and design balance.
10. Install Countertops, Sink, and Fixtures
Countertops play a major role in both style and usability. Popular materials include granite countertops, quartz countertops, butcher block countertops and laminate countertops.
After countertop installation, the sink is fitted. Options include a farmhouse sink, a drop-in sink, or an undermount sink, depending on design preference.
This stage also includes sink replacement and finishing plumbing connections. It ensures your kitchen is fully functional and ready for appliances.
11. Add Appliances and Functional Upgrades
Now your kitchen becomes fully operational. This stage includes kitchen appliance installation, such as refrigerator installation, oven installation, cooktop installation and microwave installation.
Modern homeowners also prefer energy-efficient kitchen appliances to reduce long-term utility costs.
Appliance placement must match your kitchen workflow. Proper layout improves movement, cooking efficiency and overall usability.
12. Complete Backsplash, Lighting, and Finishing Touches
The final stage brings personality into your kitchen. A kitchen backsplash installation protects walls while adding visual appeal. Popular choices include ceramic tile backsplash, glass tile backsplash and beadboard backsplash.
Lighting upgrades also play a major role. Homeowners often combine ambient lighting, task lighting, recessed lighting, and under-cabinet lighting for balanced brightness.
At this stage, final cleaning and inspection complete your kitchen remodel from start to finish. Every detail is checked before project handover.
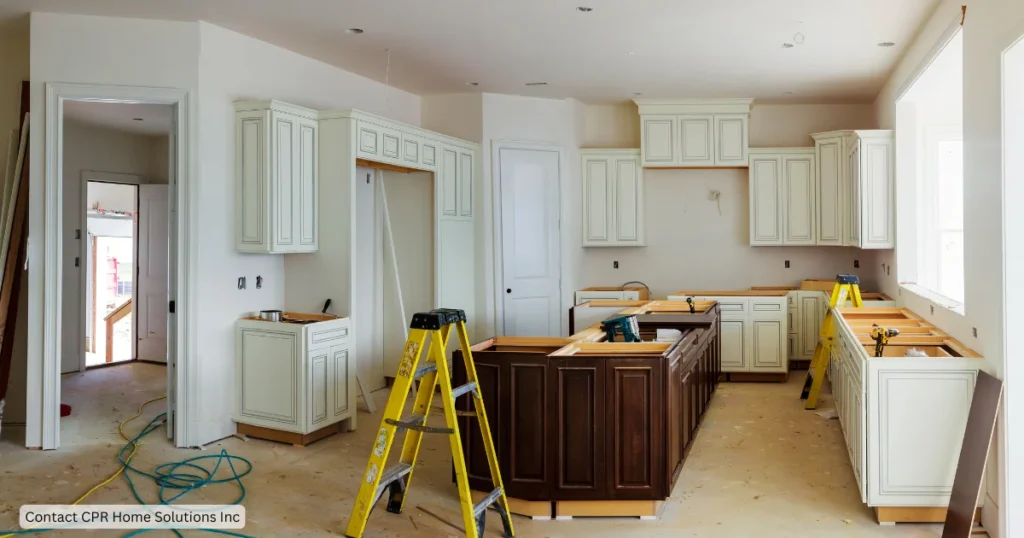
Wrap Up Your Kitchen Remodel Project the Right Way
Completing a kitchen renovation requires patience, planning, and proper execution of every step. A structured step-by-step kitchen remodel ensures better results and fewer mistakes.
Homeowners across Hoffman Estates, Schaumburg, Barrington, Elk Grove, Palatine, Arlington Heights, St. Charles, South Elgin, Batavia, and Bloomingdale benefit most when they follow a clear remodeling process instead of rushing important decisions.
A successful remodel improves property value, kitchen functionality, and daily comfort. By following the proper steps in a kitchen remodel and working with a trusted contractor, your kitchen renovation project timeline becomes smoother, more predictable, and less stressful.
CPR Home Solutions focuses on delivering professional kitchen remodeling services that balance design, durability and budget. When each step is handled correctly, your kitchen transforms into a space that truly fits your lifestyle and long-term needs.
FAQs
What’s the order of steps for doing kitchen renovations?
The typical order is planning and budgeting, hiring contractors, demolition, plumbing and electrical work, walls and flooring, cabinets, countertops, appliances, backsplash, lighting and final inspections.
What is a reasonable budget for a kitchen remodel?
A reasonable kitchen remodel budget typically ranges from $15,000 to $50,000 or more, depending on the kitchen size, materials, labor costs and the extent of renovations.
What not to do in a kitchen remodel?
Avoid skipping the planning stage, underestimating costs, ignoring workflow, choosing trends over functionality and attempting complex electrical or plumbing work without professional help.
What kitchen cabinet color is outdated?
Highly glossy red, bright yellow and certain dark espresso cabinet finishes are generally considered less popular today compared to softer, natural and earthy tones.
What colors to avoid in kitchen cabinets?
Extremely bold colors like neon shades, overly saturated reds and trendy colors that may quickly date the space are often best avoided for long-term appeal.
What are the three paint colors that will never go out of style?
White, warm beige and soft greige remain timeless choices because they work with various design styles and adapt easily to changing décor trends.
What color is replacing gray in 2026?
Warm earth tones such as taupe, mushroom, soft beige, clay and muted green are increasingly replacing cool gray as homeowners seek warmer and more inviting interiors.