
Wheelchair Accessible Kitchen Renovations in South Elgin for Safer Home Living
At CPR Home Solutions, we know how much a safe and functional kitchen can improve your daily life. We specialize in creating custom wheelchair accessible kitchens that help homeowners move freely, cook comfortably, and maintain their independence at home.
From accessible cabinetry and lowered countertops to roll-under sinks, barrier-free layouts, and mobility-friendly features, our remodeling solutions are designed around your unique needs.
Our goal is simple: create a kitchen that feels beautiful, practical, and safe for every stage of life while helping South Elgin homeowners enjoy greater comfort and confidence in their homes.
What Is a Wheelchair Accessible Kitchen?
A good kitchen is for all. That’s the idea of a wheelchair accessible kitchen. It doesn’t force you to work around obstacles. It eliminates obstacles and creates a space for movement that is natural and easy. With good planning, homeowners are free to cook, entertain guests or do everyday tasks.
A truly accessible kitchen is not simply remodeling a kitchen to include reach zones, turn radius, counter height, appliance location and accessible storage. Many people want to include universal design principles in their kitchen plans, as these designs are just as user-friendly for younger people and wheelchair users.
Core Features of an Accessible Design
A thoughtfully planned barrier-free kitchen design focuses on usability without compromising appearance. Generously sized pathways can easily accommodate movement between tasks and low counters reduce unnecessary stretching to get to work areas. Roll-under sinks, easy access countertops and pull down cabinetry make kitchen preparation more comfortable. Rolling kitchen drawers and tailor-made accessible cabinetry maximize storage convenience making items use on a regular basis convenient to access.
How Universal Design Improves Everyday Living
Specialized renovation is good for specific needs, but universal kitchen design is for everyone in the family. Universal design makes cooking and eating accessible and safe for children, seniors or anyone who is temporarily injured recovering from an operation. It’s about bigger pathways, better lighting and comfortable handles and hardware that help make cooking a pleasant experience that grows with your family.
Why Homeowners in South Elgin Are Investing in Accessible Kitchen Renovations
More families in South Elgin are opting to make accessibility improvements before they’re needed. Homeowners are remodeling early to create spaces that will work for decades, not waiting until mobility challenges limit daily life. These enhancements also go well with modern-day kitchen designs, making them not only attractive but also practical.
According to the Joint Center for Housing Studies of Harvard University, the demand for aging-in-place renovations continues to grow as homeowners choose to remain in their existing homes longer. Planning often costs less than making emergency modifications later.
| Benefit | How It Helps Homeowners |
| Improved Safety | Reduces slips, falls, and unnecessary reaching |
| Greater Independence | Makes daily cooking and cleaning easier |
| Better Comfort | Creates an ergonomic workspace |
| Future-Proof Living | Supports changing mobility needs |
| Added Home Value | Appeals to a broader range of buyers |
Supporting Safety and Independence at Home
One of the most important benefits of accessible home remodeling is regaining confidence. Small changes, like lever-handle faucets, wider walking paths and accessible storage, reduce the physical exertion of daily activities. These upgrades encourage independent living by allowing you to do kitchen work safely without needing help from others all the time.
Adding Long-Term Comfort and Property Value
Accessibility is not just about the needs that are there today. A well-thought-out aging-in-place kitchen can increase your home’s long-term appeal and reduce your future renovation costs. Buyers are more aware of the value of adaptable homes, especially when the accessibility features are not institutional looking, but rather blended with modern finishes.
Must-Have Features for a Functional Accessible Kitchen
Successful kitchen accessibility modifications require good planning, not just lowering countertops or widening doorways. Every feature should enhance movement, comfort and efficiency, to sustain your everyday routine. Combining a number of accessibility improvements creates an open, functional and pleasure-to-use kitchen.
Open Layouts and Clear Maneuvering Space
Every accessible kitchen starts with enough space to move comfortably. Designers usually recommend ample space between cabinets and islands to allow for safe wheelchair maneuverability. The wide kitchen layout is wheelchair friendly, avoiding tight turns and collisions, so several people can use the kitchen without feeling crowded.
Adjustable Countertops and Roll-Under Workstations
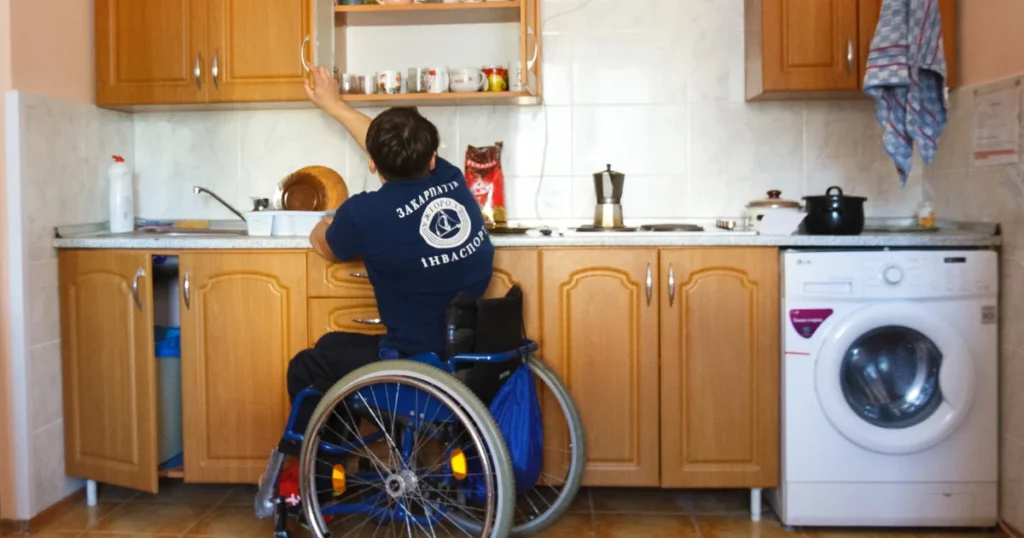
Traditional countertops often sit too high for seated users. Installing lowered kitchen countertops, adjustable height countertops, and wheelchair accessible workstations allows comfortable food preparation while reducing shoulder and back strain. A roll-under sink also provides convenient access without requiring awkward positioning.
Accessible Cabinets, Drawers, and Storage
Storage should work for you, not against you. Pull-down cabinets and rollout cabinet shelves, motorized kitchen cabinets and accessible kitchen cabinets bring frequently used items within comfortable reach. These solutions keep the kitchen organized while keeping the bending and stretching to a minimum.
Reachable Sinks and Cooking Areas
Safe cooking requires proper placement. Sinks, cooktops and preparation areas should be accessible with adequate knee space and easy reach. Lever-handle faucets, along with touchless kitchen faucets, make everyday use even easier by reducing the grip strength requirements.
Choosing Appliances That Enhance Accessibility
Proper appliances can make common kitchen jobs easier, safer, and less tiresome. When remodeling for accessibility, many homeowners focus on cabinets and countertops, but neglect appliance placement. But selecting the right equipment is equally important. Today’s accessible kitchen appliances combine convenience, energy efficiency and user-friendly controls for a kitchen that encourages independent living in style.
Easy-to-Use Ovens, Cooktops, and Refrigerators
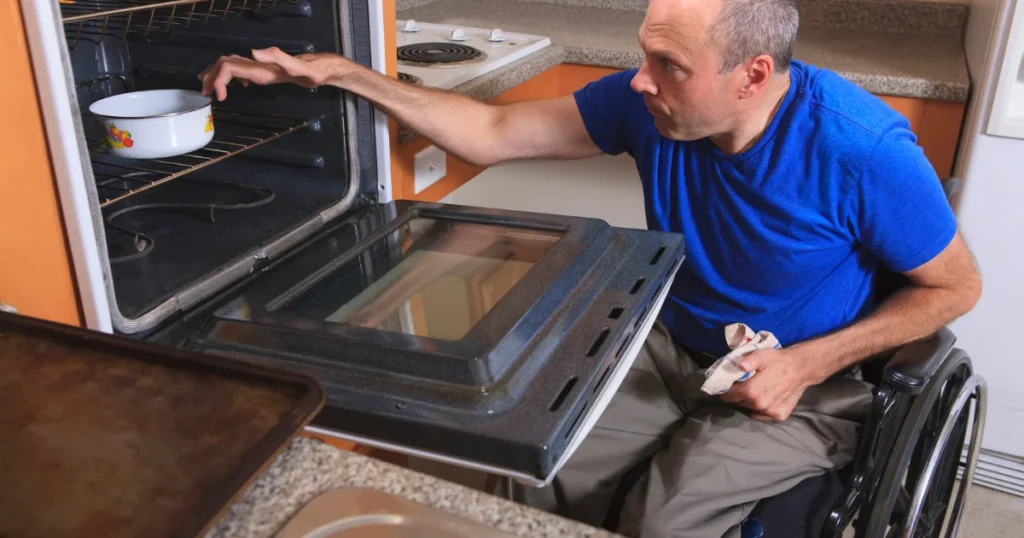
Appliances should be easy to reach from a seated position. Side-opening wall ovens reduce bending while drawer-style dishwashers improve access. French-door refrigerators also allow better visibility and easier organization. These features are common in many ADA kitchen remodeling projects because they improve safety and everyday convenience for people with limited mobility.
Smart Technology for Greater Convenience
You can just tell your appliances what to do, set the lights exactly how you like them, and manage everything with a few taps on your phone. Cooking doesn’t take as much energy now, either. Features like motion sensors and automatic shutoff make things a lot safer. All these changes- honestly, they work especially well for folks with disabilities. They cut down on those tiring, repetitive tasks and let people do more on their own.
Best Placement for Everyday Use
Even the best appliance is useless if it’s in the wrong place. Frequently-used appliances should be within easy reach without stretching or twisting. Microwaves are often placed under counter height, while ovens are placed at convenient heights by designers. Placement is the key to a smoother workflow throughout the whole kitchen.
Design Elements That Improve Safety and Comfort
Small design details usually make the biggest difference in everyday living. Picking the right flooring, lighting and fixtures will cut down on accidents and make cooking more fun. These improvements work together to create mobility-friendly kitchens that are comfortable for every member of the household, regardless of age or ability.
Slip-Resistant Flooring
Kitchen floors frequently become wet during cooking or cleaning. Choosing slip-resistant kitchen flooring helps reduce fall risks while improving stability for wheelchair users and seniors. Luxury vinyl, textured porcelain tile, and rubber flooring offer durable surfaces that combine safety with easy maintenance.
Effective Kitchen Lighting
Good lighting improves visibility and helps prevent accidents. Layered lighting works best because it combines ceiling fixtures, under-cabinet lighting, and task lights over workstations. Bright, even illumination reduces shadows around countertops, sinks, and cooking areas while making everyday tasks more comfortable.
User-Friendly Hardware and Fixtures
Replacing traditional hardware with ergonomic alternatives makes a noticeable difference. Touchless kitchen faucets, lever-handle faucets, D-shaped cabinet pulls, and soft-close drawers require less effort to operate. These simple upgrades improve accessibility while maintaining a clean, modern appearance throughout the kitchen.
How to Plan an Accessible Kitchen Remodel
Every successful remodel begins with careful planning. Instead of making random upgrades, develop a renovation strategy that addresses your current needs while preparing for the future. Working with experienced professionals helps you create a kitchen that balances beauty, functionality, and long-term value.
Evaluating Your Existing Space
Start by identifying obstacles that make everyday tasks difficult. Narrow walkways, high cabinets, crowded layouts, and poor lighting often limit accessibility. A professional assessment highlights practical opportunities for improvement while helping you prioritize renovations that deliver the greatest daily benefit.
Setting a Realistic Budget
Accessibility upgrades don’t always require a complete kitchen replacement. Many homeowners phase renovations over time by prioritizing essential improvements first. Features such as accessible kitchen cabinets, accessible kitchen island designs, upgraded flooring, and better lighting can significantly improve usability while keeping the project within budget.
Working With an Experienced Remodeling Contractor
Hiring the right contractor is essential for a successful renovation. An experienced remodeling team understands home accessibility solutions, ergonomic layouts, and custom design principles. If you’re searching for wheelchair accessible kitchen contractors in South Elgin, choose professionals who can tailor every feature to your home’s layout and your family’s lifestyle instead of offering one-size-fits-all solutions.
Common Accessibility Design Mistakes to Avoid
Even well-planned remodeling projects can fall short when important accessibility details are overlooked. Avoiding common mistakes helps ensure your investment delivers lasting comfort, safety, and convenience while supporting your changing mobility needs for years to come.
Limited Clearance and Turning Space
One of the most common design errors involves insufficient maneuvering room. Tight corners and narrow pathways make navigation frustrating and unsafe. Providing generous clearance around islands, appliances, and workstations allows wheelchairs to move smoothly throughout the kitchen.
Poor Storage Accessibility
High shelves and deep cabinets often become difficult to use. Installing custom accessible cabinetry, pull-out organizers, and adjustable shelving keeps frequently used items within comfortable reach. Smart storage solutions reduce unnecessary stretching while making everyday cooking more efficient.
Planning Only for Current Needs
Many homeowners renovate for today’s challenges without considering tomorrow’s needs. Planning ahead creates a flexible kitchen that continues supporting your lifestyle as mobility changes over time. A future-ready design often costs less than making additional modifications later while preserving your home’s long-term value.
Why Choose CPR Home Solutions for Kitchen Remodeling in South Elgin?
Creating an accessible kitchen requires more than installing a few specialized features. It takes careful planning, skilled craftsmanship, and a team that understands how people truly use their homes. At CPR Home Solutions, we believe every homeowner deserves a kitchen that feels safe, comfortable, and inviting. Our personalized approach to South Elgin kitchen remodeling ensures every renovation reflects your mobility needs, design preferences, and long-term goals.
From improving accessibility to enhancing everyday functionality, we work closely with you throughout the entire remodeling process. Whether you’re planning accessible home renovations in South Elgin, updating an older kitchen, or creating custom wheelchair accessible kitchens, our team delivers practical solutions built to last.
Customized Designs for Every Lifestyle
Every family lives differently, so every kitchen should too. We design personalized layouts that support your daily routine while blending accessibility with modern style. From accessible kitchen cabinets and countertops to accessible kitchen islands, ergonomic workspaces, and home accessibility remodeling in South Elgin, every detail is thoughtfully planned to improve comfort, convenience, and independence.
Quality Craftsmanship and Personalized Service
Quality workmanship is as important to a successful remodel as thoughtful design. Our experienced team uses durable materials, precise installation methods and open communication from start to finish. Rather than offering standard layouts, we create mobility-friendly kitchens that are integrated into the architecture of your home, and that will enable safe and comfortable everyday living for many years to come.
Conclusion
Designing a wheelchair accessible kitchen is an investment in safety, independence, and long-term comfort. The right combination of thoughtful planning, ergonomic features, and quality craftsmanship can transform an ordinary kitchen into a welcoming space where everyday tasks become easier and more enjoyable. Features such as barrier-free kitchen design, accessible kitchen appliances, adjustable height countertops, and independent living kitchen solutions don’t just improve mobility; they create a home that adapts to your changing needs without sacrificing beauty.
If you’re considering ADA home modifications, universal design kitchen renovations, or kitchen renovations for seniors and people with disabilities, working with an experienced remodeling contractor makes all the difference. A carefully planned renovation will enhance your lifestyle today while preparing your home for tomorrow.
Ready to Build a Safer, More Accessible Kitchen?
If you’re planning a kitchen remodel in South Elgin, CPR Home Solutions is ready to help you create a space that combines accessibility, comfort, and timeless design. Our experienced team will guide you through every step of the renovation process, from the initial consultation to the finishing touches.
Contact CPR Home Solutions today to schedule your free consultation and discover how a custom accessible kitchen can make your home safer, more functional, and more enjoyable for years to come.
FAQs
How to make a kitchen more wheelchair accessible?
Create wider pathways, install lowered countertops, add a roll-under sink, use pull-out shelves, and choose easy-to-reach appliances to improve safety, comfort, and independence.
What modifications can be made to help a physically challenged person in the kitchen?
Useful modifications include adjustable-height countertops, touchless faucets, lever-handle fixtures, accessible cabinets, slip-resistant flooring, improved lighting, and smart appliances with voice or remote controls.
How to design a disabled kitchen?
Design a disabled kitchen using universal design principles, ensuring enough turning space for wheelchairs, accessible work surfaces, ergonomic storage, and appliances positioned within comfortable reach.
What does an ADA-compliant kitchen look like?
An ADA-compliant kitchen typically features accessible clear floor space, appropriate countertop and sink heights, reachable controls, wider doorways, and layouts that support safe movement for people with disabilities. While ADA standards primarily apply to public and commercial spaces, many residential kitchens incorporate these guidelines to improve accessibility.
What are the common ADA sink mistakes?
Common mistakes include installing sinks too high, failing to provide knee clearance beneath the sink, exposing hot water pipes, placing faucets out of reach, and leaving insufficient clear floor space for wheelchair users.